


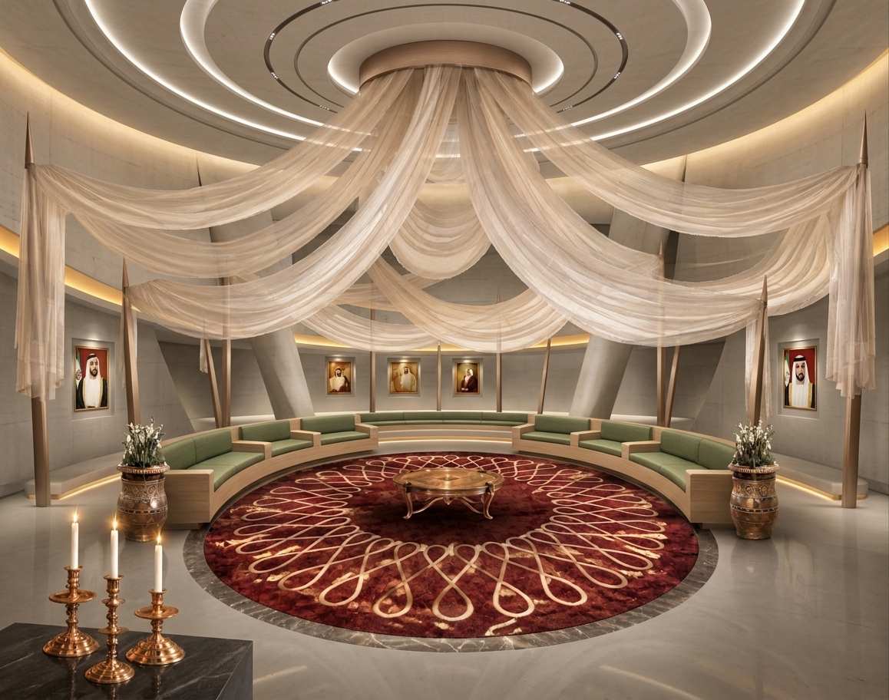
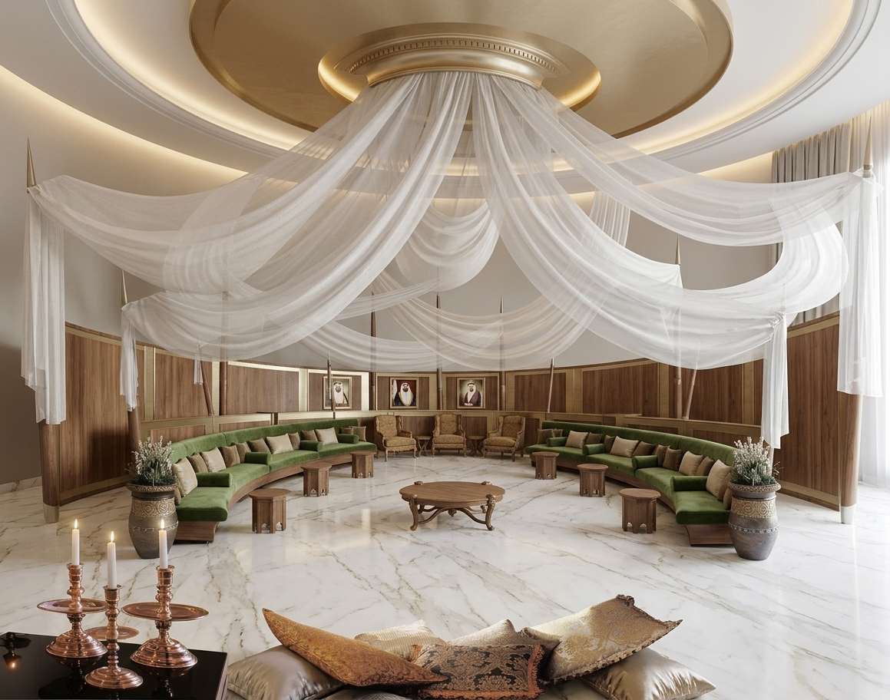
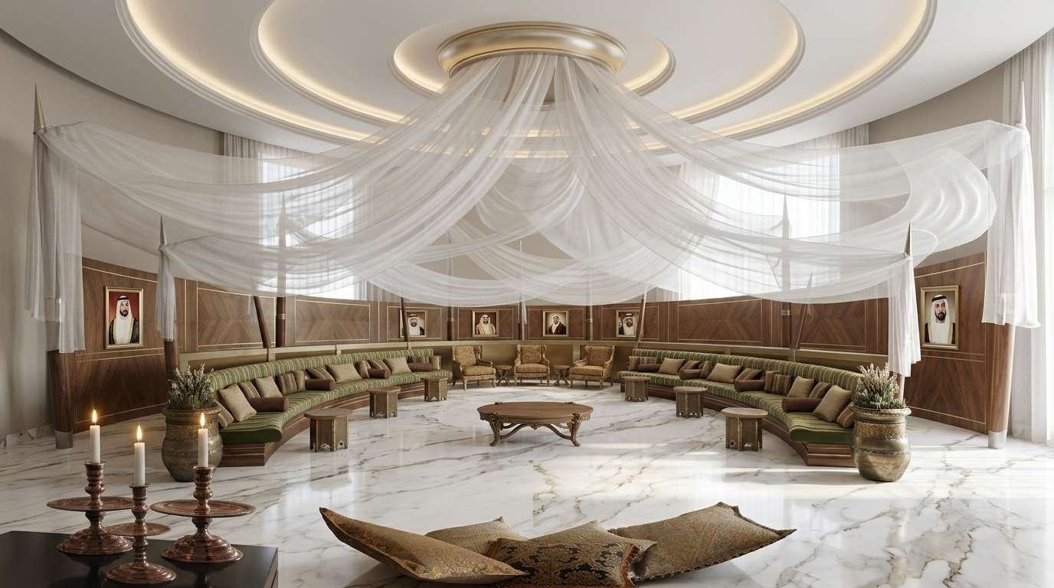
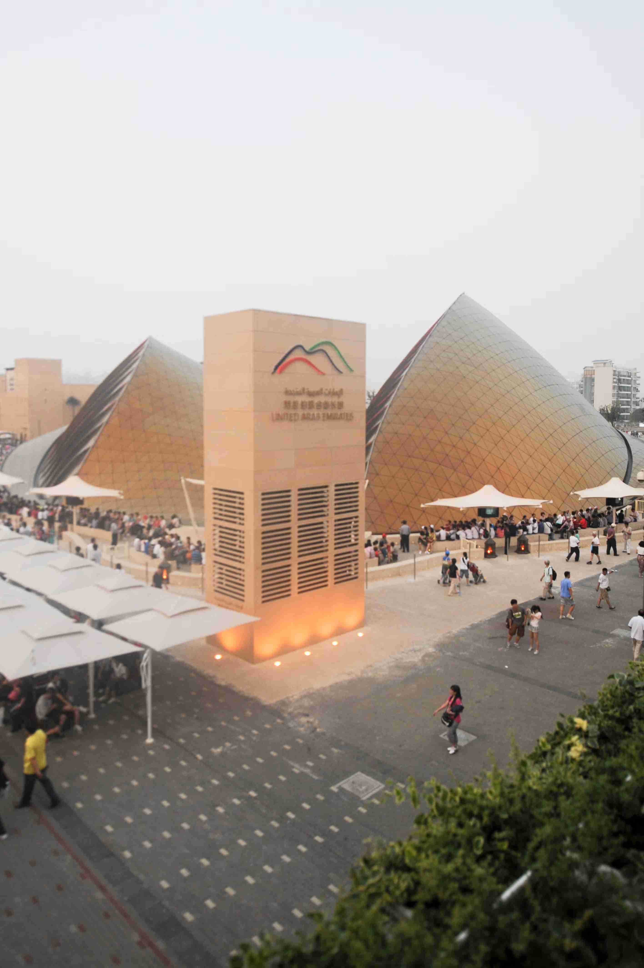
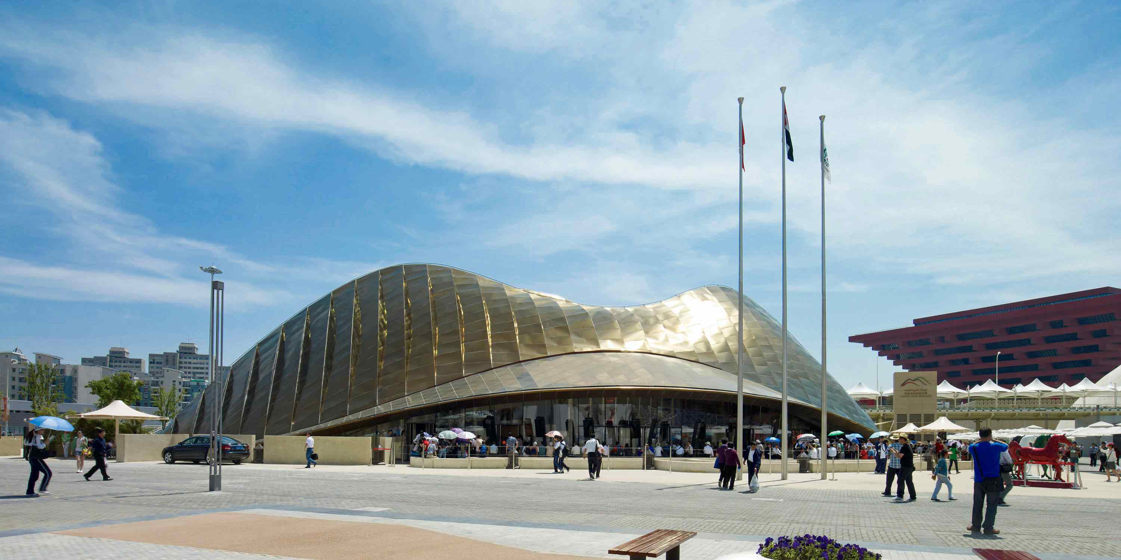
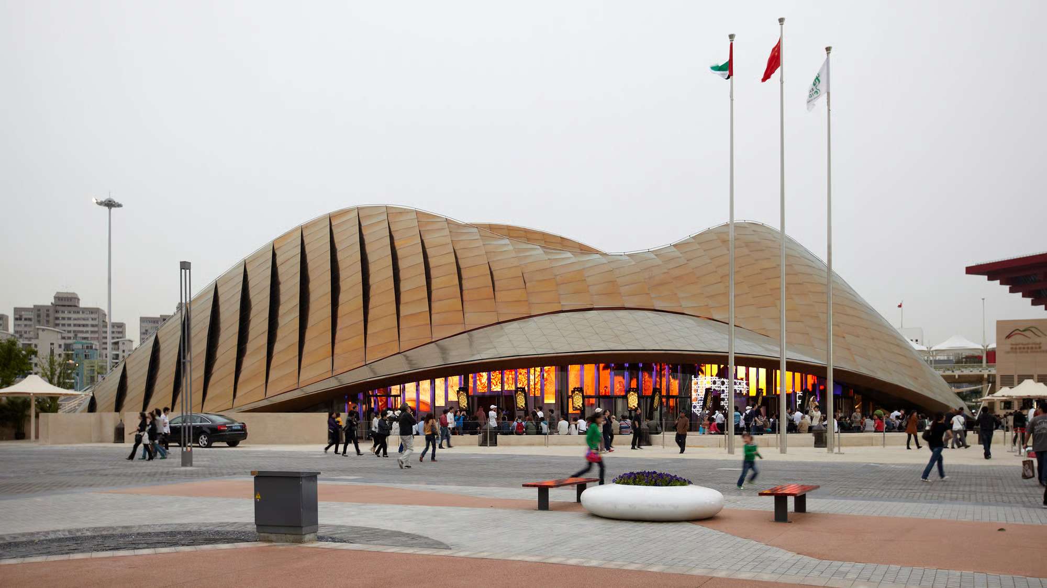

UAE PAVILION AT THE SHANGHAI EXPO 2010
Other
2010
The relocation and reassembly of the UAE Pavilion from the Shanghai Expo 2010 to Abu Dhabi stands as a pioneering milestone in architectural sustainability and structural reuse.
Here are the key details of this engineering feat:
1. Design for Deconstruction
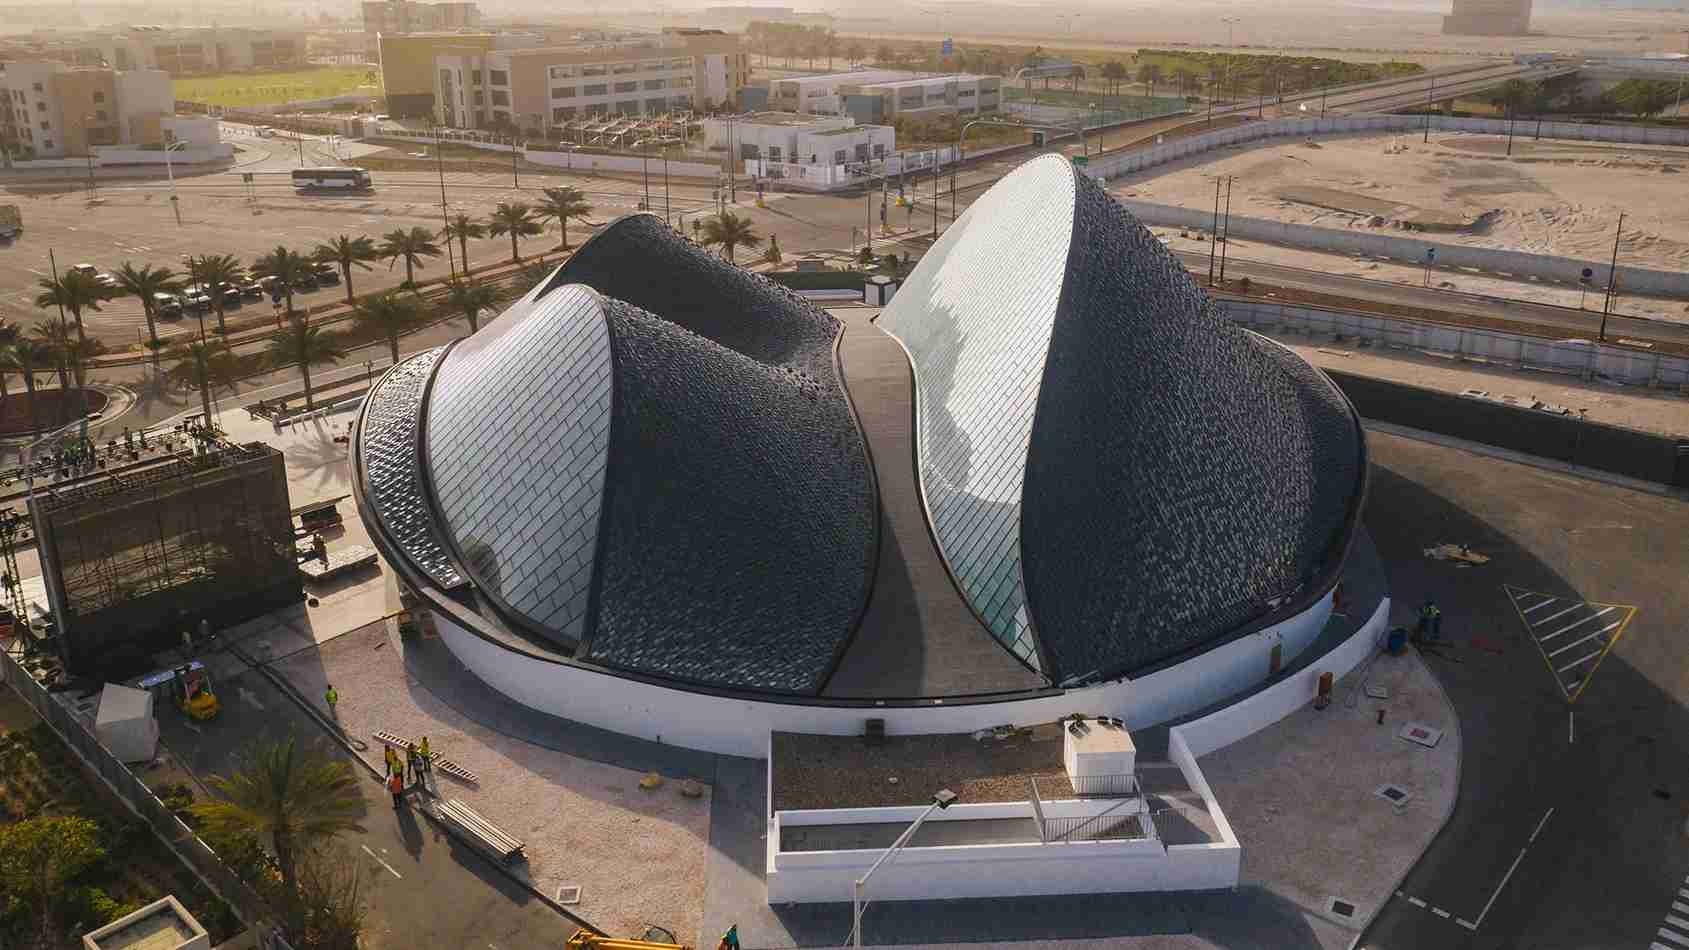
From the initial concept, Foster + Partners engineered the pavilion as a modular, prefabricated structure specifically designed to be demounted. Every component—from the primary steel framework to the intricate dual-curved, stainless-steel exterior panels—was precision-indexed so it could be systematically dismantled without damaging the materials.
2. Relocation to Saadiyat Island
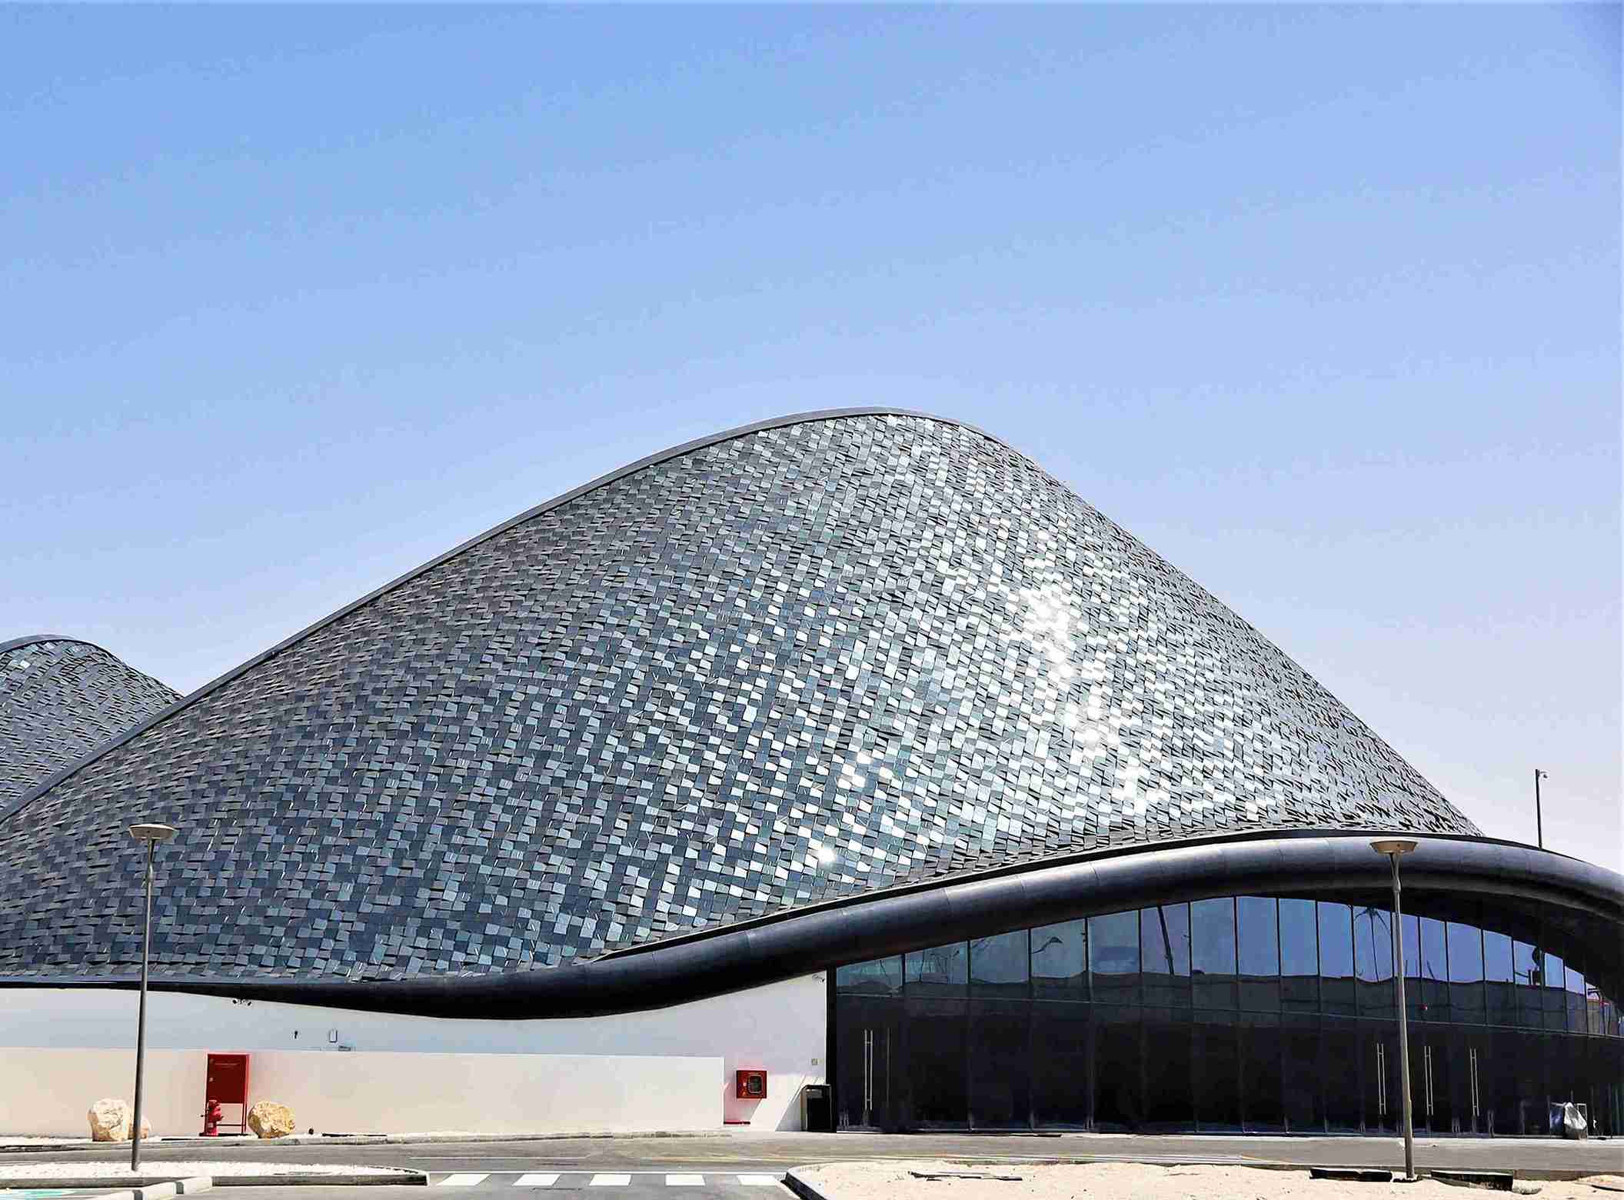
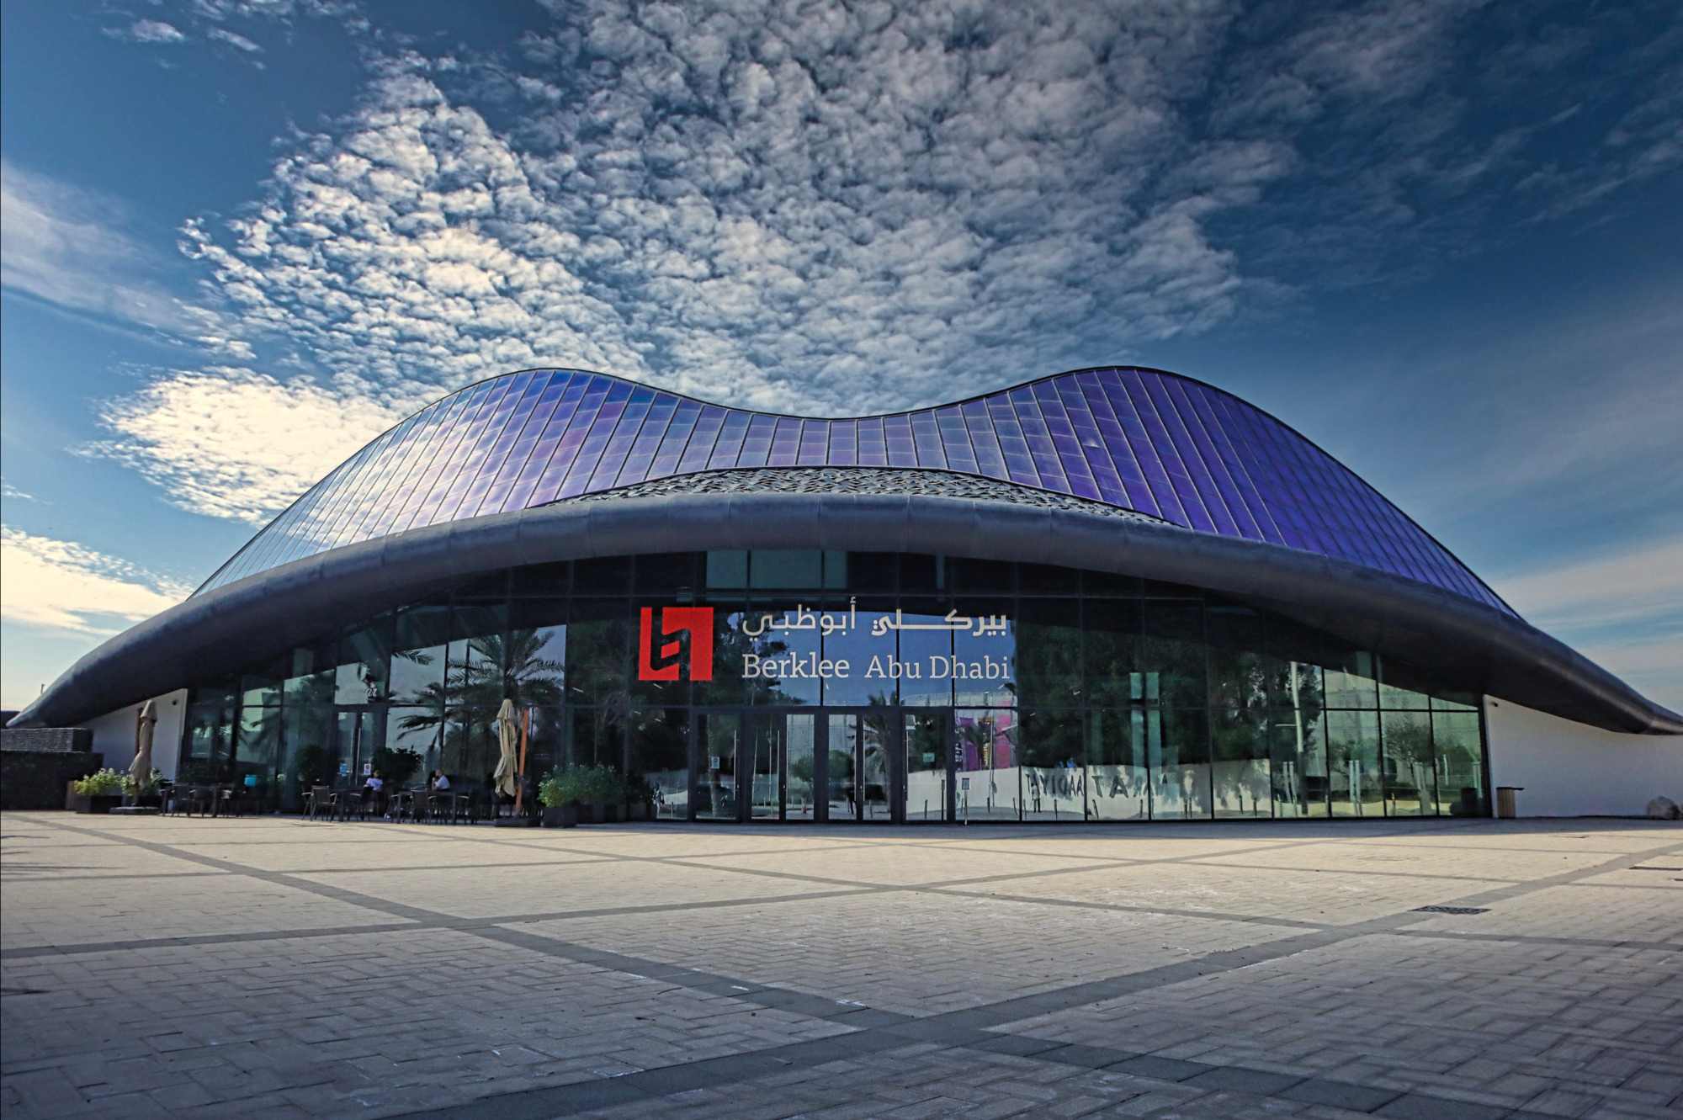
After the six-month expo concluded in Shanghai, the pavilion was carefully dismantled, packaged, and shipped over 6,000 kilometers back to the UAE. It was reassembled in Abu Dhabi’s Saadiyat Cultural District, adjacent to Manarat Al Saadiyat.
3. Adaptive Reuse and Cultural Legacy
Rather than remaining a static monument, the structure was repurposed into a vibrant permanent venue:
- Cultural Events: It initially hosted major national cultural gatherings, including early editions of the Abu Dhabi Art fair.
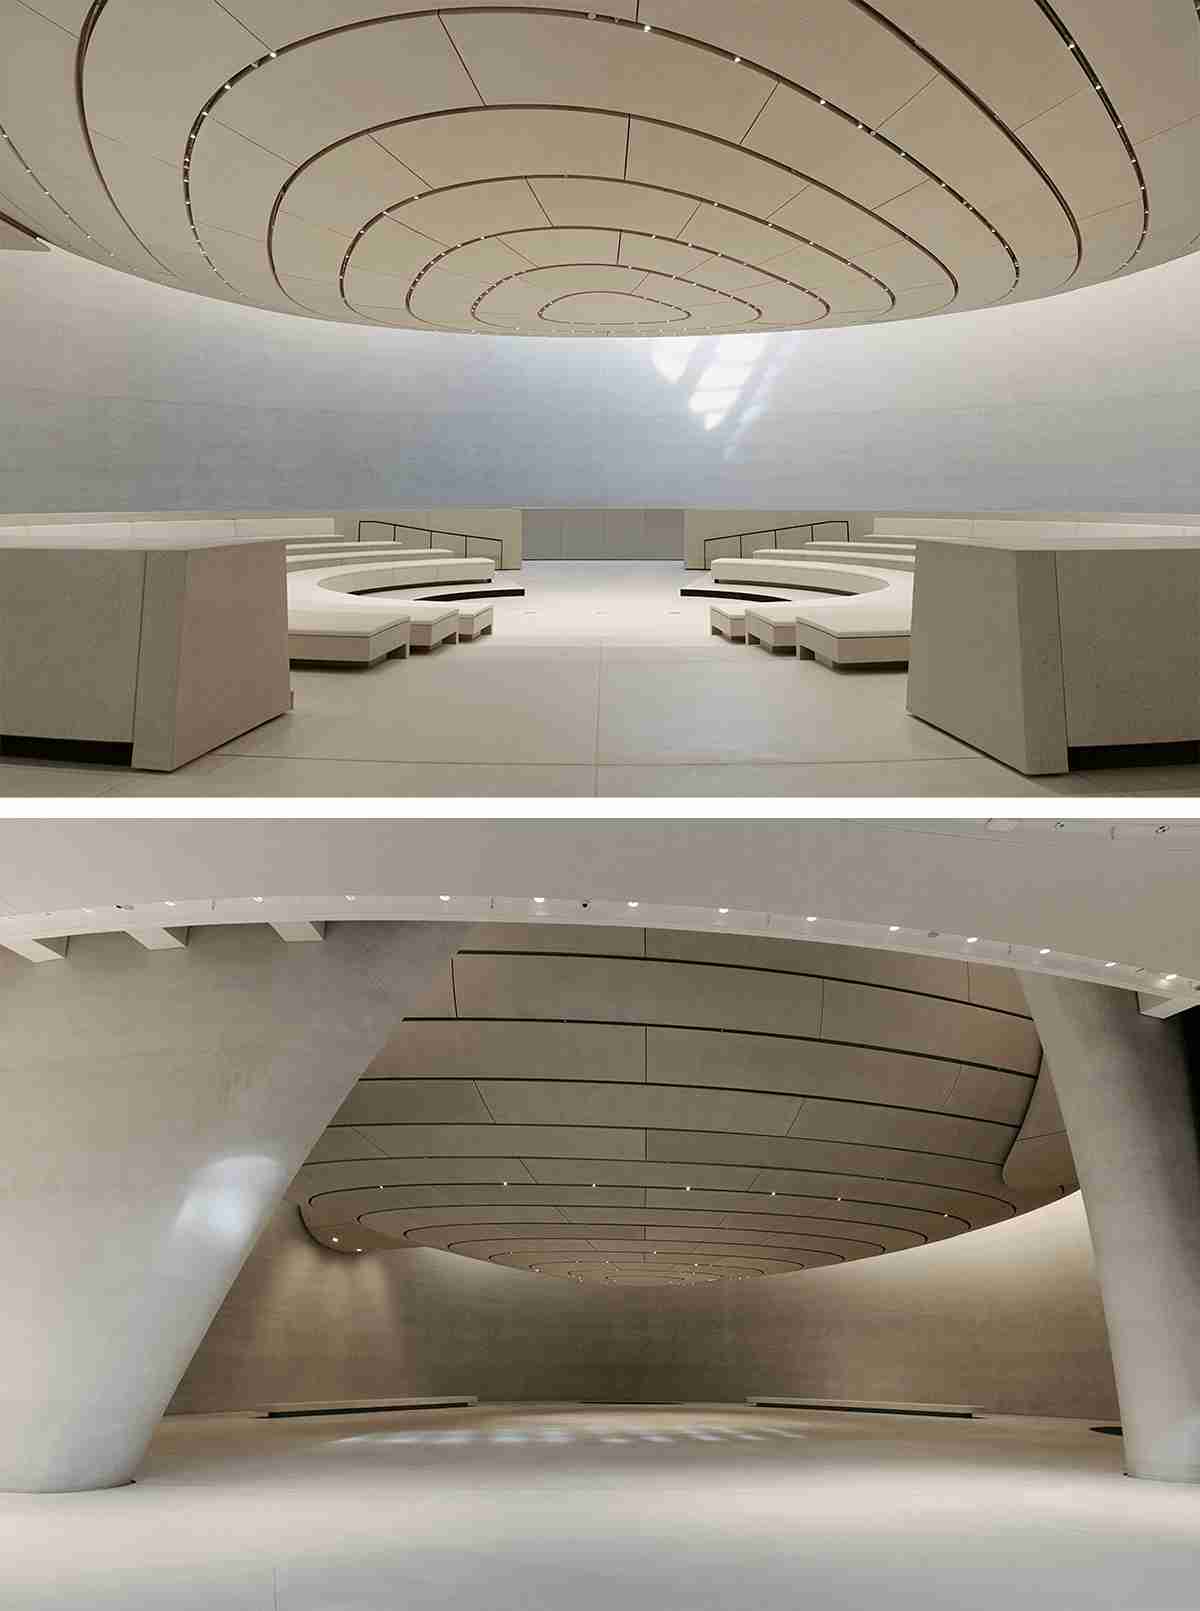
- Berklee Abu Dhabi: The building subsequently became the permanent home for Berklee Abu Dhabi, a world-class institute for contemporary music and performing arts, featuring state-of-the-art recording studios, rehearsal spaces, and performance halls integrated directly into the dune-like interior volumes.
4. Environmental Impact
Spanning over 3,000 square meters, the pavilion was one of the very few national pavilions at Expo 2010 designed for a complete second lifecycle. Its successful relocation demonstrated a practical model for reducing construction waste and embedding long-term sustainability into temporary international expositions.
تعتبر قصة نقل وتفكيك جناح دولة الإمارات من معرض "إكسبو 2010" في شانغهاي وإعادة تجميعه في إمارة أبوظبي نموذجاً استثنائياً في الاستدامة المعمارية وإعادة التدوير الهيكلي على مستوى العالم. إليك أبرز التفاصيل حول هذه الرحلة الهندسية:
- فلسفة التصميم القابل للتفكيك:
منذ البداية، حرص مكتب فوستر و مشاركوه على تصميم الجناح كمنشأة معياريةمسبقة الصنع، بحيث يمكن فك جميع أجزائه، وألواحه الخارجية، وهيكله المعدني بدقة دون إتلافها، تمهيداً لعودته إلى أرض الوطن بعد انتهاء المعرض الذي استمر ستة أشهر. - الموقع الجديد في جزيرة السعديات:
بعد تفكيكه وشحنه من الصين، وُضع التصميم الهندسي لإعادة تركيب الجناح في جزيرة السعديات بأبوظبي، وتحديداً بجوار مركز "منارة السعديات" الثقافي. وقد تم افتتاحه ليصبح معلماً ثقافياً وفنياً بارزاً، حيث استضاف لاحقاً فعاليات كبرى مثل معرض "فن أبوظبي" ، كما استُخدم لاحقاً ليحتضن مرافق تعليمية وفنية مثل مقر "بيركلي أبوظبي" المتخصص في الفنون الأدائية والموسيقية. - الإنجاز البيئي والهندسي:
ميز هذا المشروع دولة الإمارات كواحدة من الدول القليلة جداً التي تقوم بفك ونقل جناح ضخم بهذا الحجم (مساحة بناء تتجاوز 3,000 متر مربع) من محفل دولي عالمي وإعادة إحياء وتوظيف استدامي له محلياً، مما يعكس الالتزام بالمعايير البيئية وتقليل الهدر الإنشائي.
- Date : 2010
- Client : FINO INTERNATIONAL
- Location : SHANGHAI - CHINA