


IZEL
IZEL mexican restaurant - Latin American restaurant
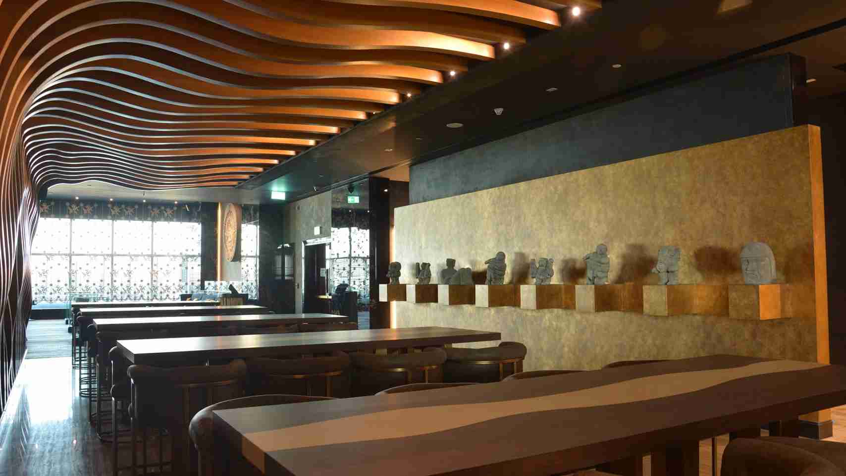
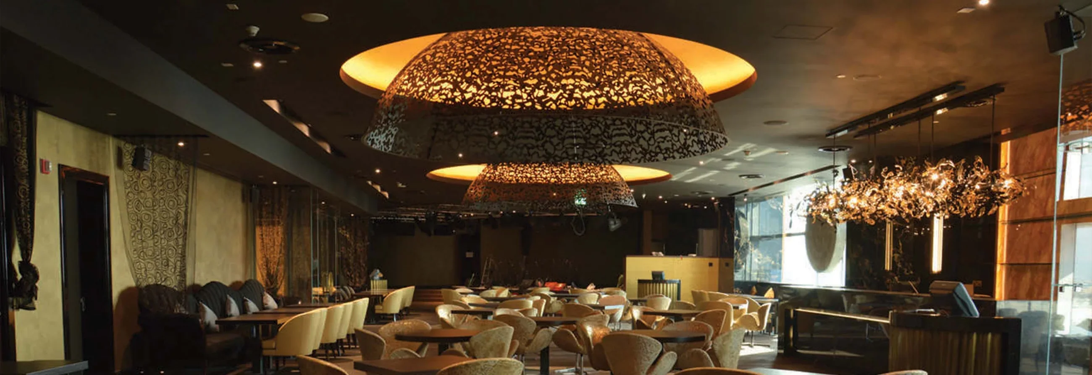
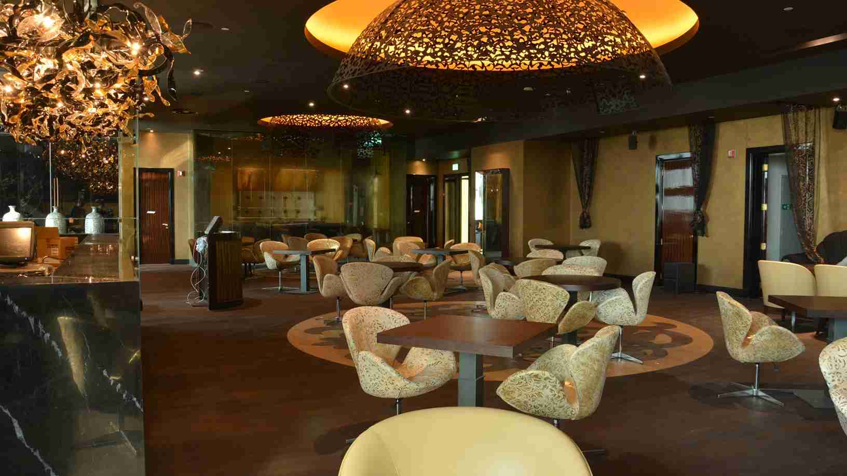
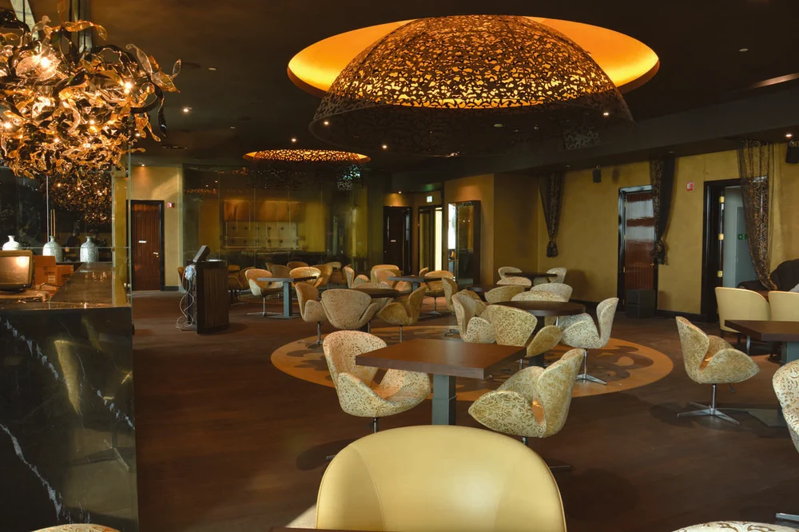
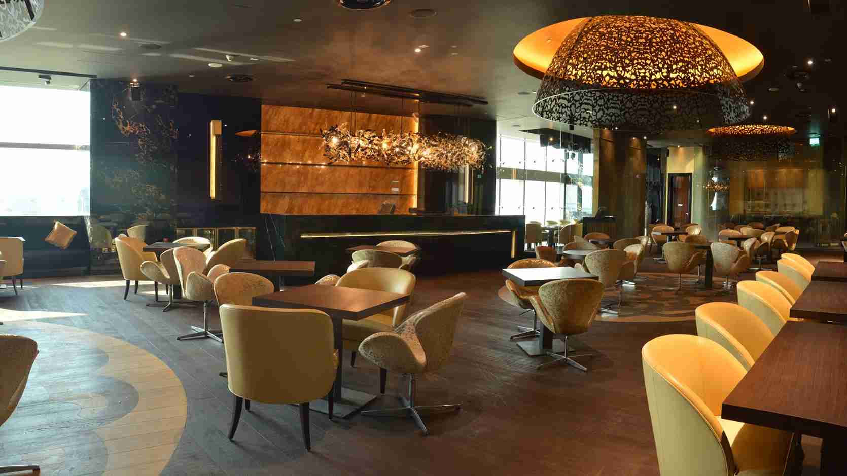
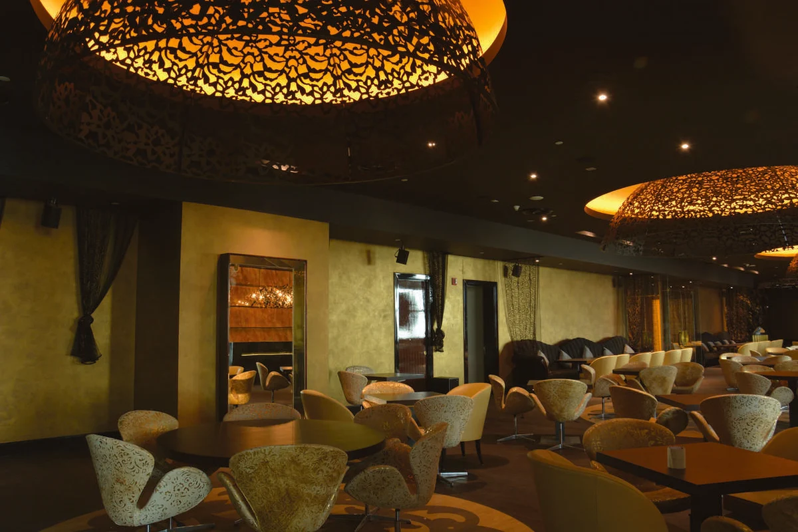
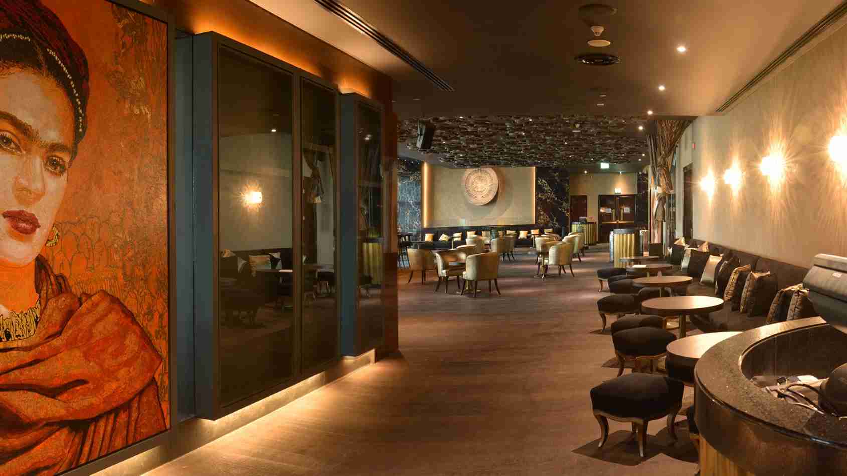
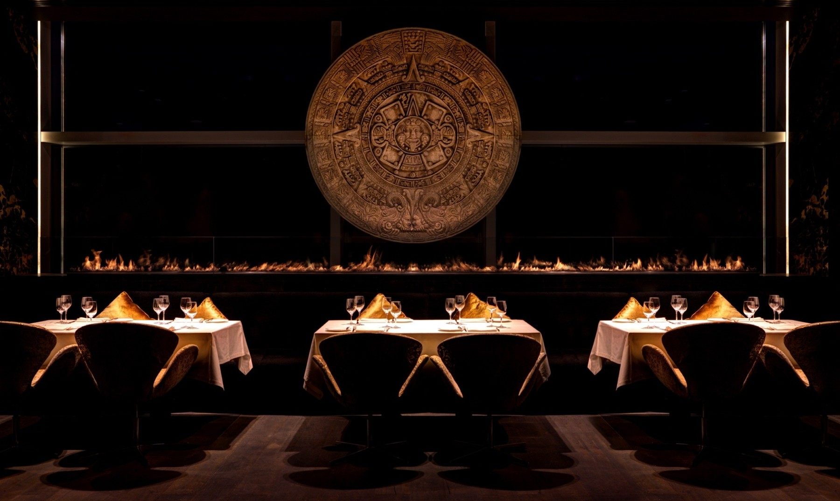
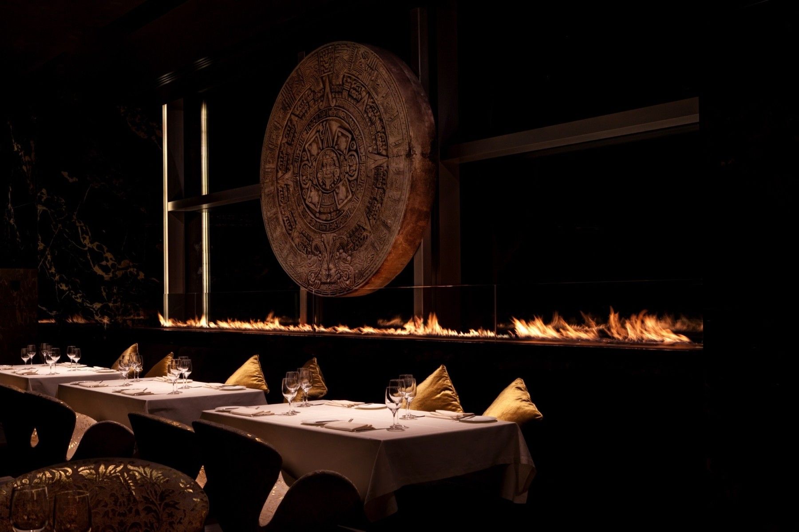
The engineering specification for the restaurant's interior fit-out centers on integrating standard hospitality infrastructure with a contemporary Mexican architectural identity, adhering to the following standards:
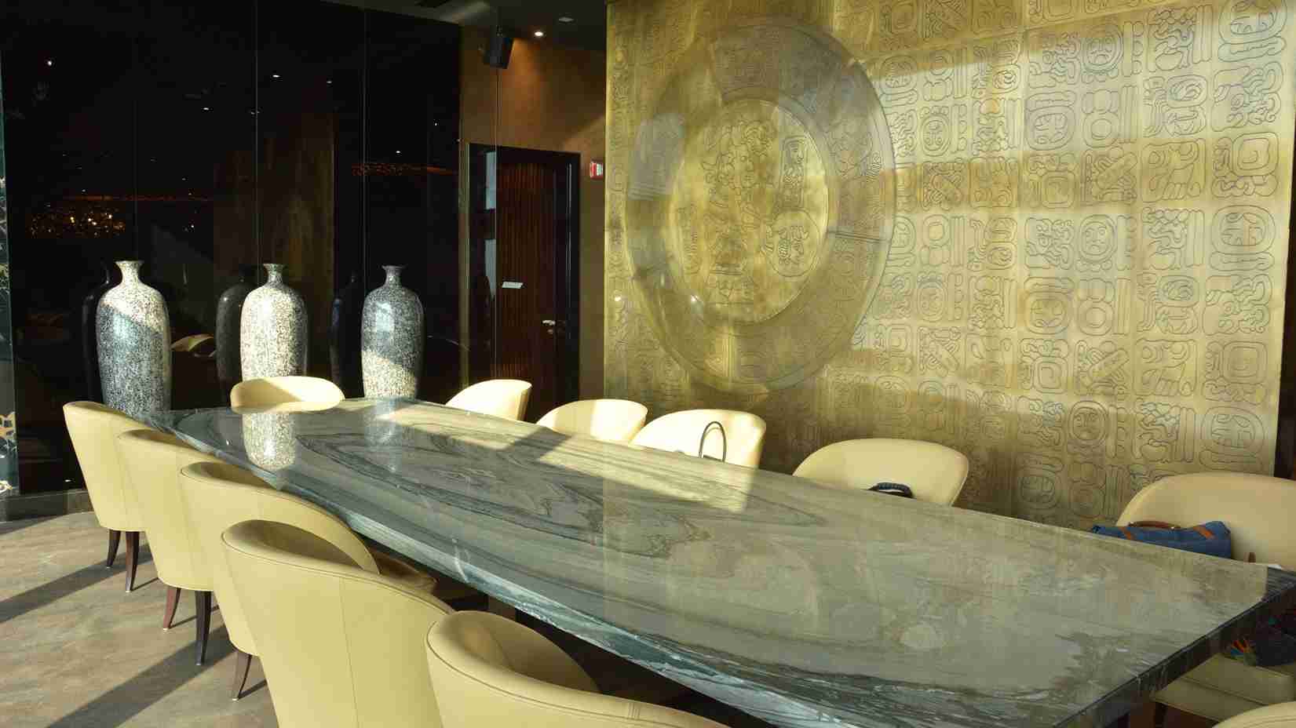
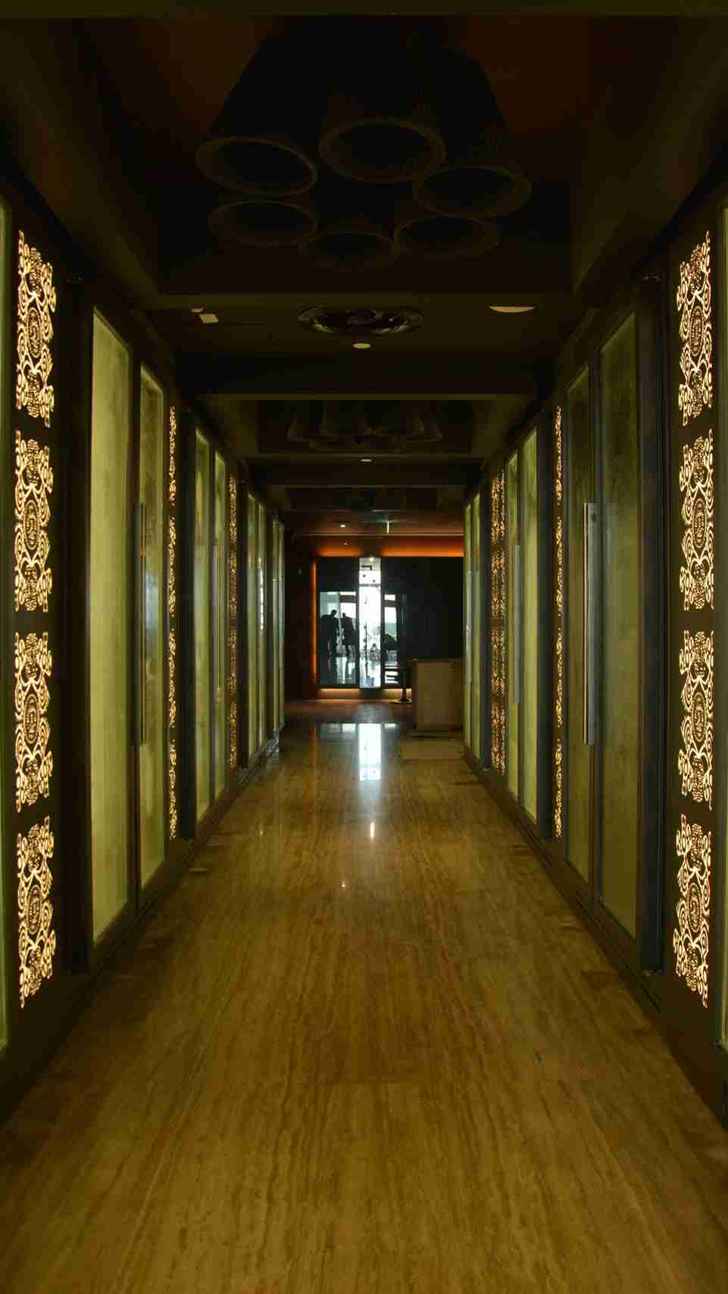
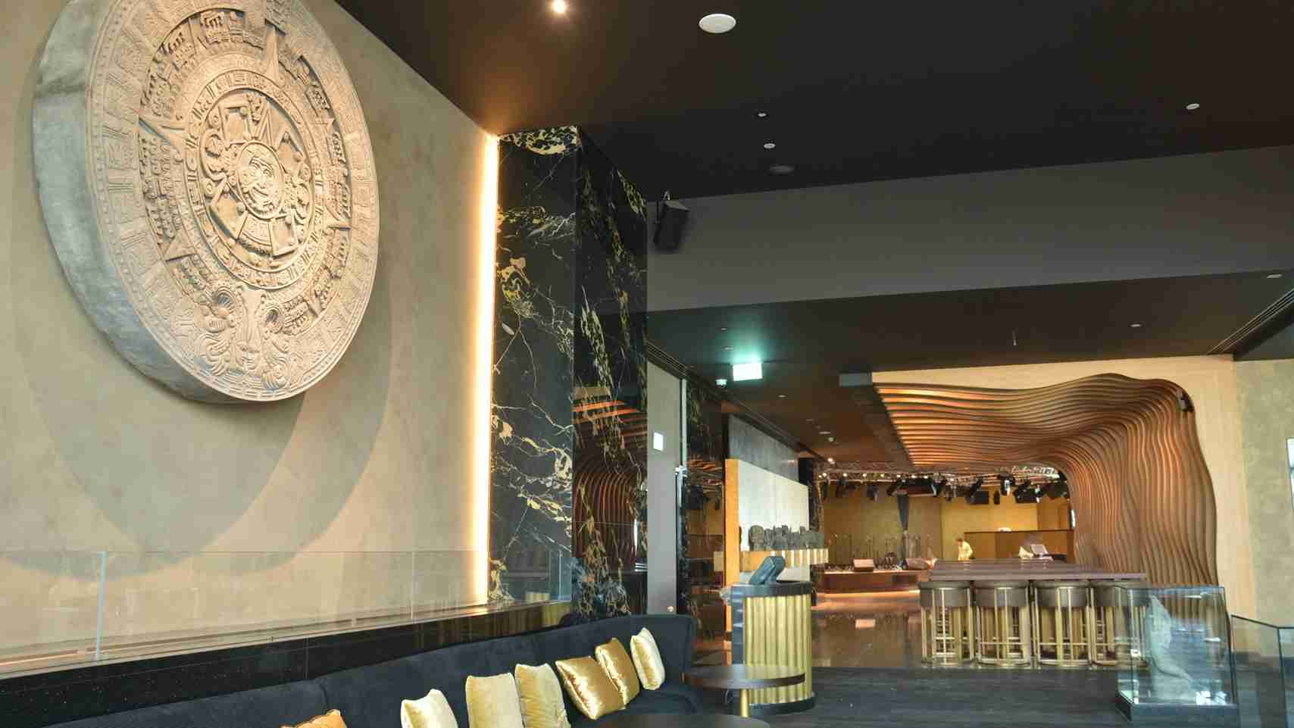
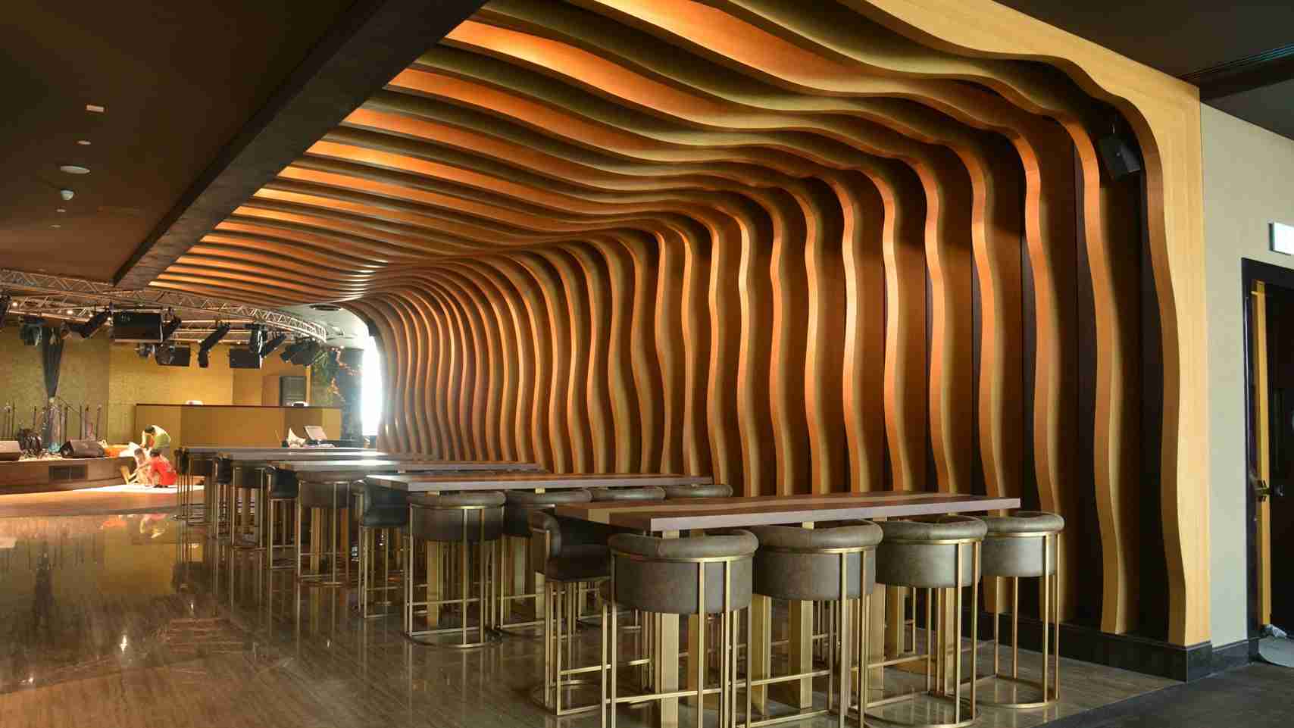
Spatial Zoning & Finishes: Seamless spatial division separating guest circulation from Back-of-House (BOH) service routes, utilizing heavy-duty wall claddings and flooring—including treated timber, natural stone, terracotta, and fire- and moisture-resistant wrought iron elements compliant with Dubai Municipality regulations.
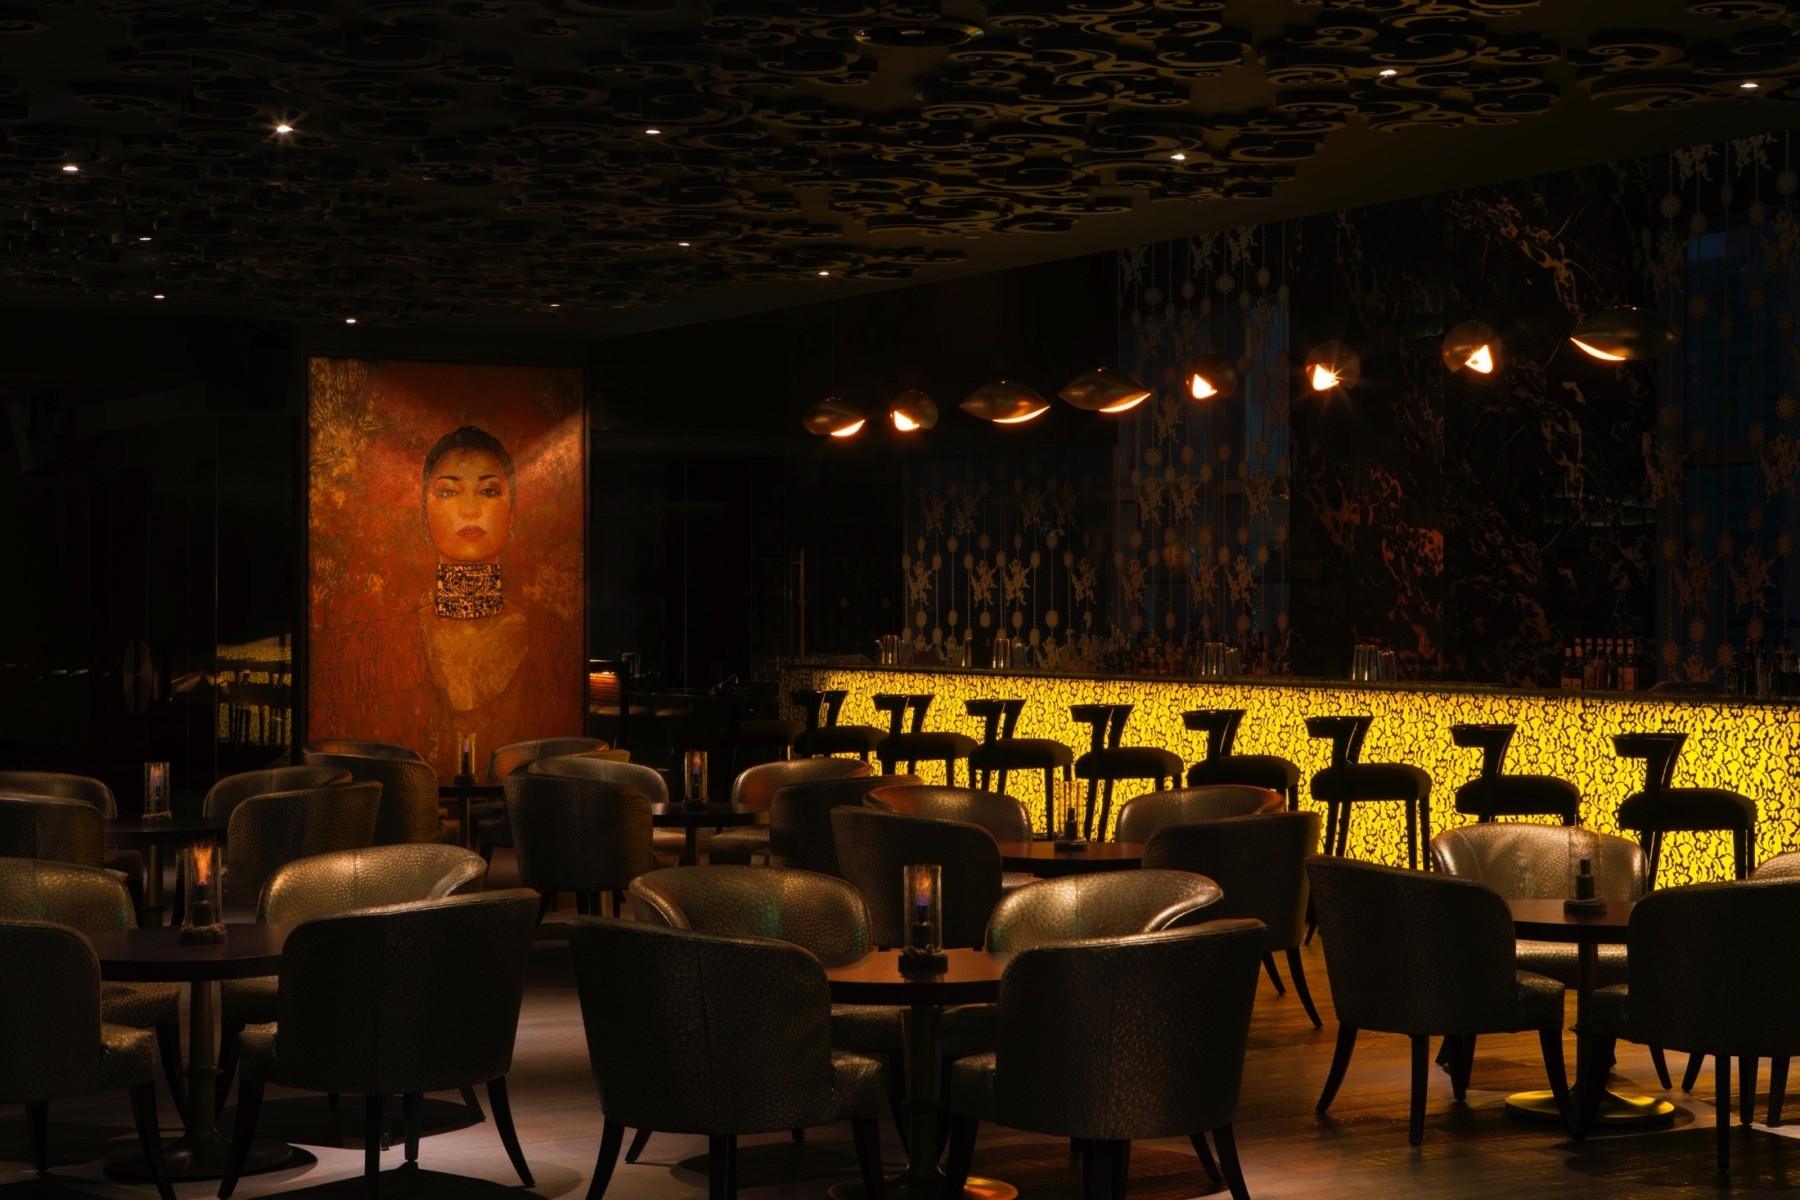
Suspended Ceilings & Acoustics: Installation of multi-level suspended ceilings concealing HVAC ductwork and incorporating acoustic absorption panels to reduce reverberation time and control noise levels, alongside airtight soundproofing for partition walls to prevent acoustic bleed into adjacent hotel facilities.
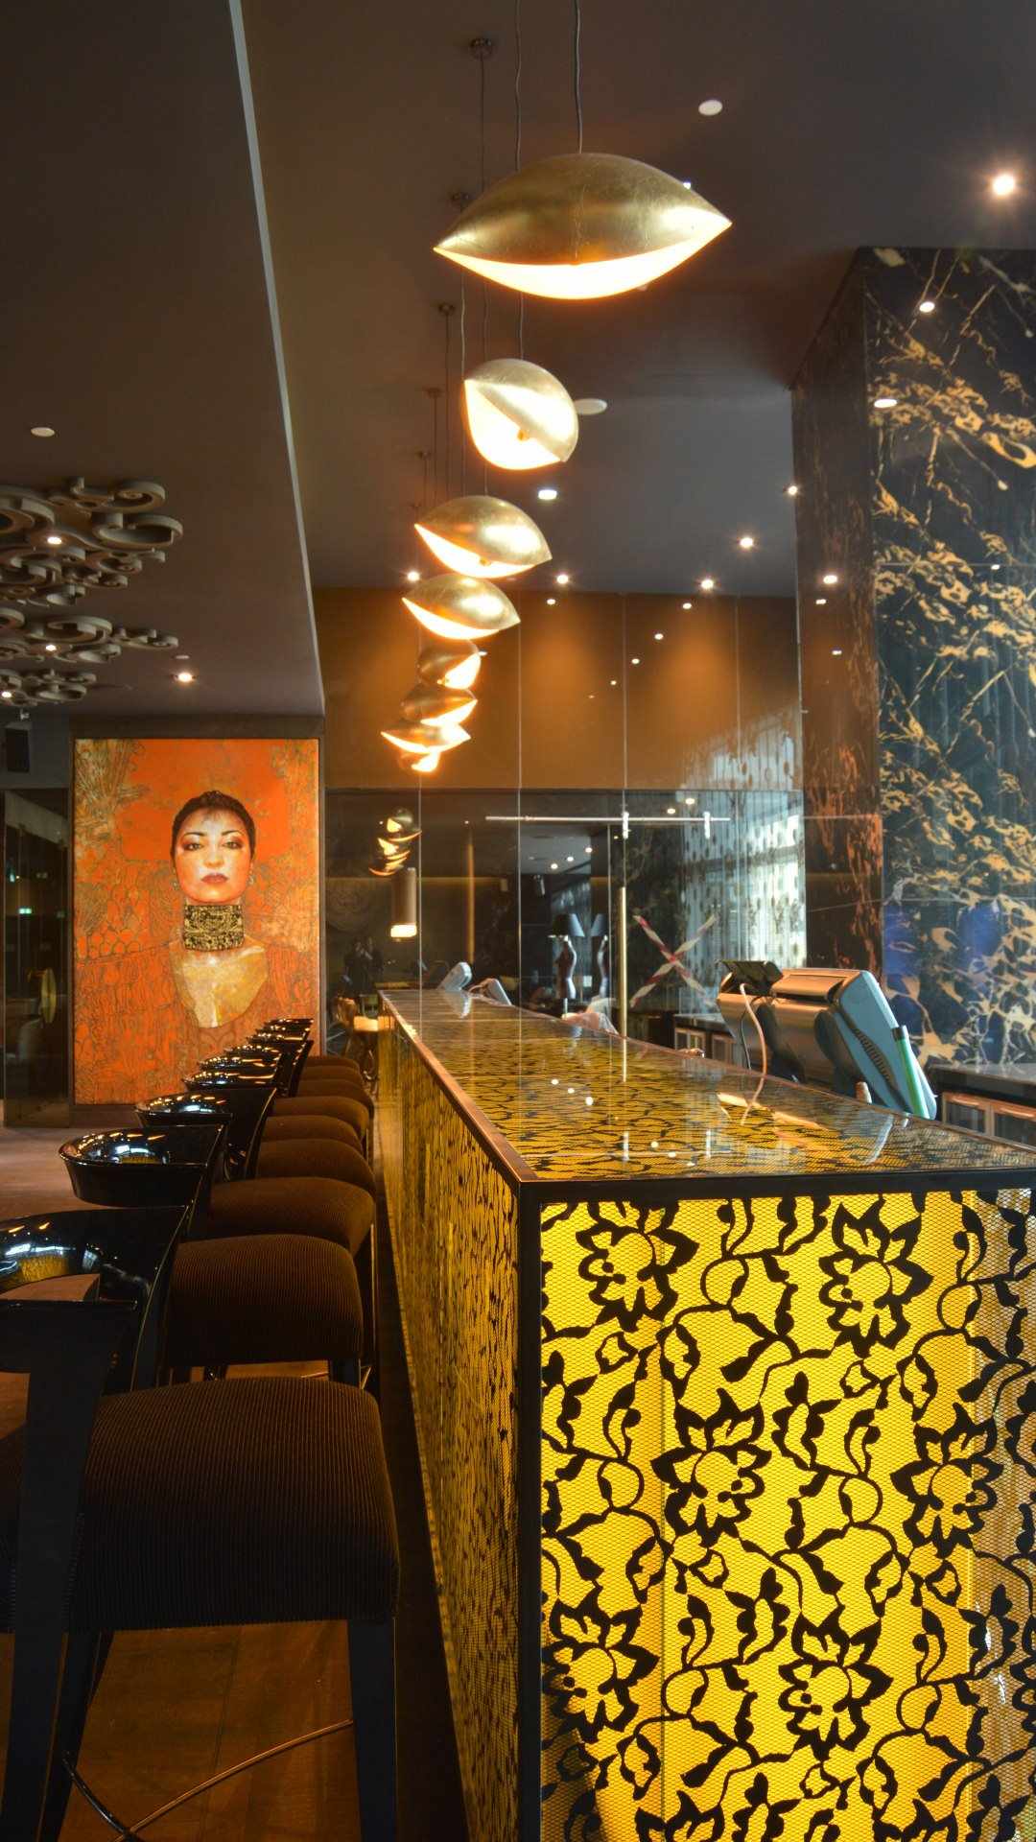
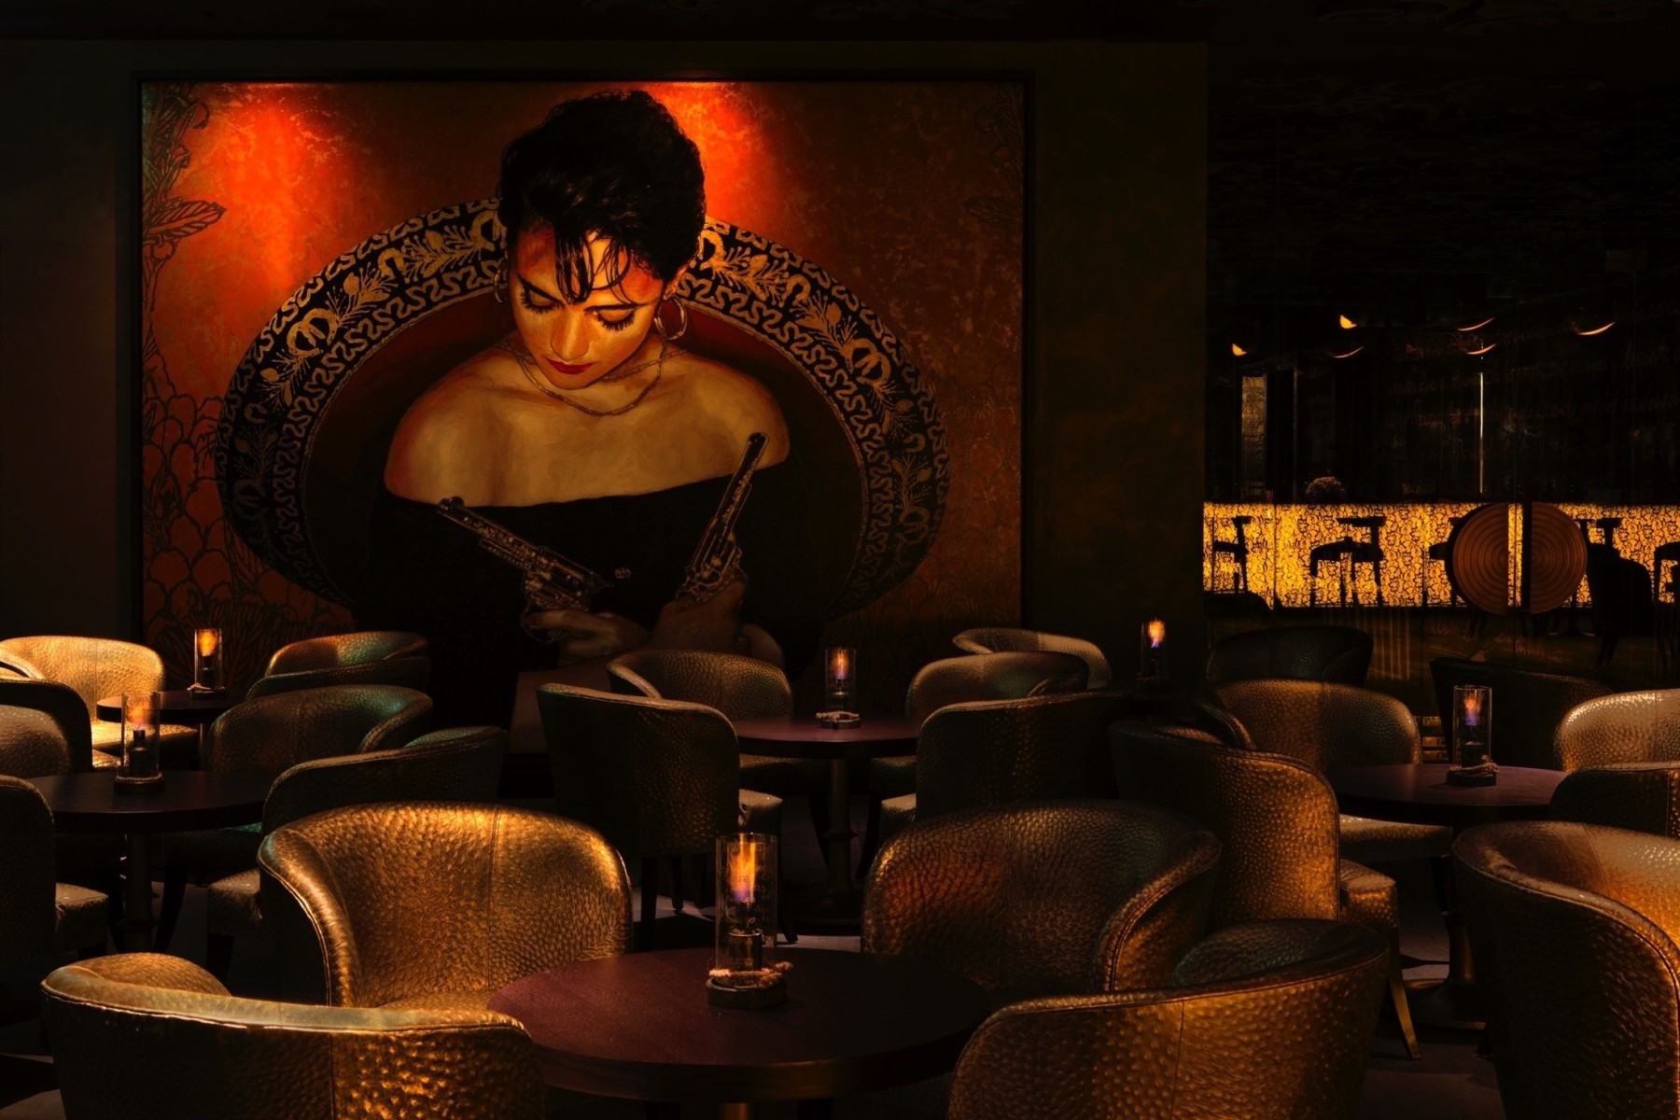
Integrated Architectural Lighting: Integration of concealed cove and directional accent lighting with a warm color temperature (2700K–3000K) linked to a smart dimming control system to highlight material textures and create layered visual ambiance.
Millwork & Commercial Kitchen Fit-Out: Fabrication of custom joinery units for the bar area featuring stain-resistant stone countertops, and outfitting the BOH kitchen with anti-slip epoxy flooring, Grade 304 stainless steel wall cladding, and drainage points with grease traps tied into the hotel's main plumbing network.
يرتكز التوصيف الهندسي لأعمال التجهيز الداخلي في المطعم على دمج البنية التحتية الفندقية القياسية مع الهوية المعمارية المكسيكية المعاصرة، وفق المعايير التالية:
التخطيط الفراغي والتكسيات: تقسيم الفراغ بانسيابية لفصل مسارات الضيوف عن خطوط الخدمة، مع تنفيذ تكسيات جدارية وأرضيات ذات تحمل عالٍ تشمل الخشب المعالج، الحجر الطبيعي، التراكوتا، والمشغولات المعدنية المقاومة للحريق والرطوبة وفق اشتراطات بلدية دبي.
الأسقف المستعارة والهندسة الصوتية: تنفيذ أسقف معلقة متعددة المستويات تخفي مجاري التكييف وتضم ألواحاً عازلة وماصة للصوت لتقليل زمن الصدى والتحكم بالضوضاء، مع عزل صوتي محكم للجدران الفاصلة لمنع تسرب الصوت إلى مرافق الفندق.
الإضاءة المعمارية المدمجة: دمج أنظمة إضاءة مخفية وموجهة بدرجة حرارة لونية دافئة مرتبطة بنظام تحكم ذكي لإبراز الملمس المعماري للخامات وخلق أجواء بصرية متدرجة.
تجهيز البار والمطبخ: تصنيع وحدات نجارة مخصصة لمنطقة البار بأسطح حجرية مقاومة للبقع، وتجهيز المطبخ الخلفي بأرضيات إيبوكسي مانعة للانزلاق، وتكسيات جدارية من الستانلس ستيل مع ربط نقاط الصرف ومصائد الشحوم بشبكة الفندق الرئيسية.
- Date : 2010
- Client : فينو إنترناشيونال
- Location : دبــَـــي